Scope and project context
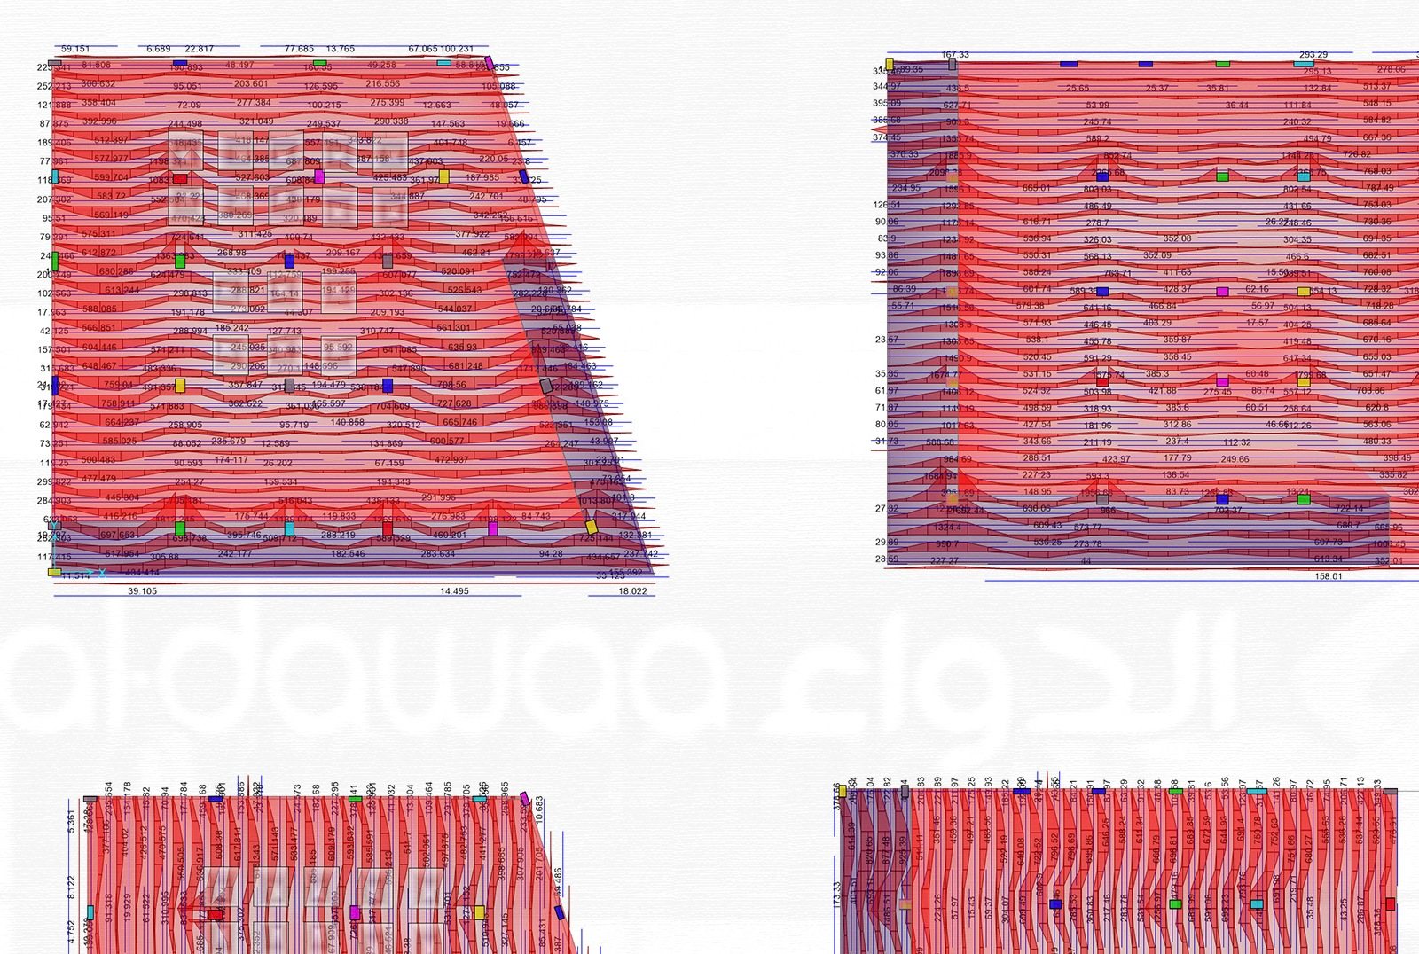
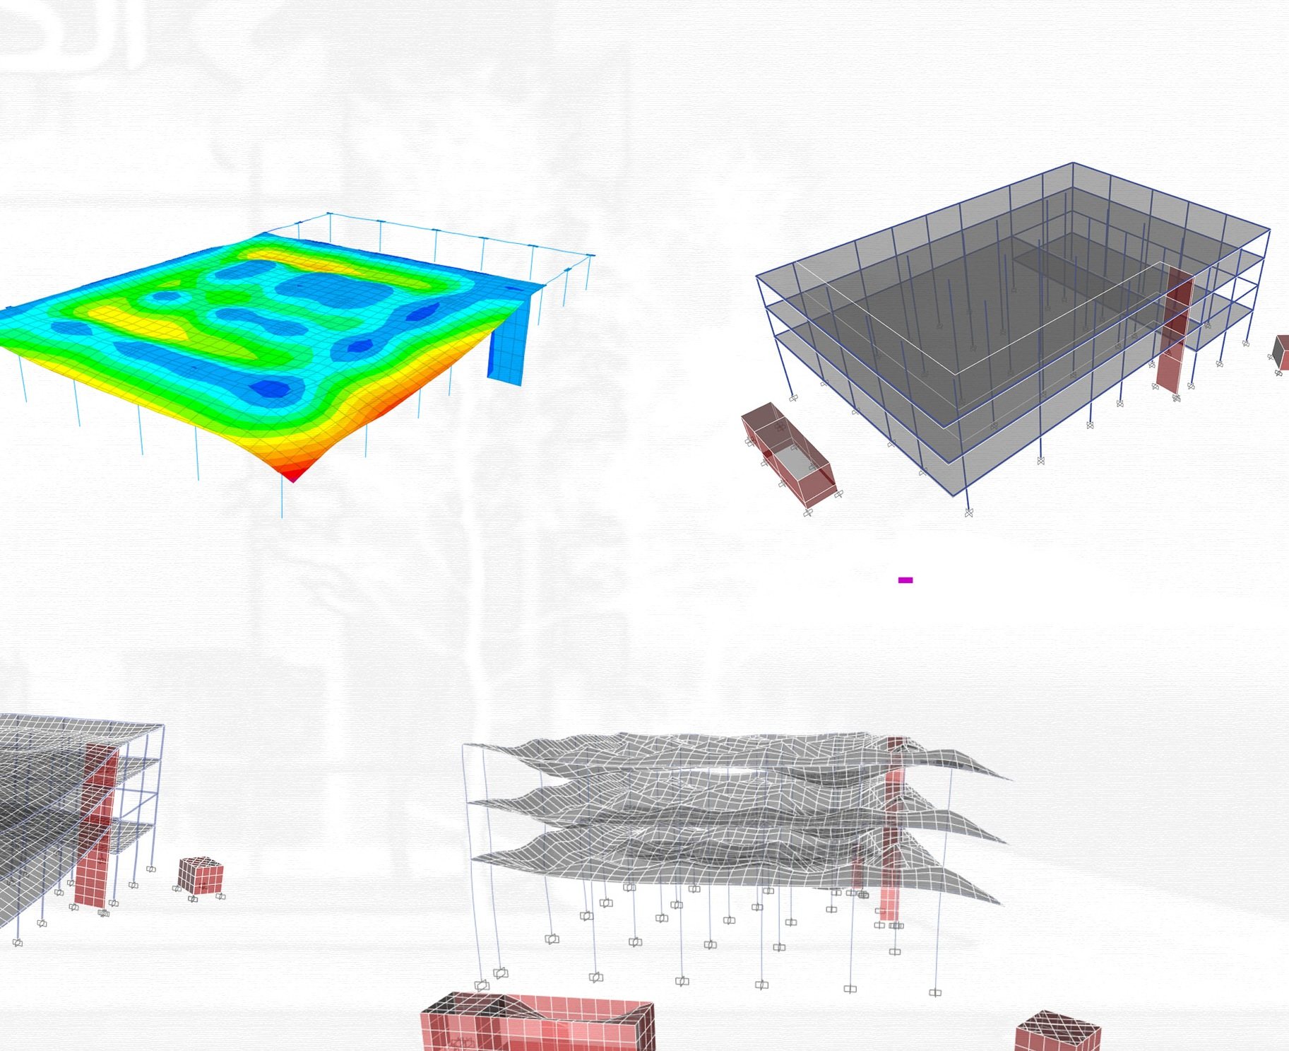
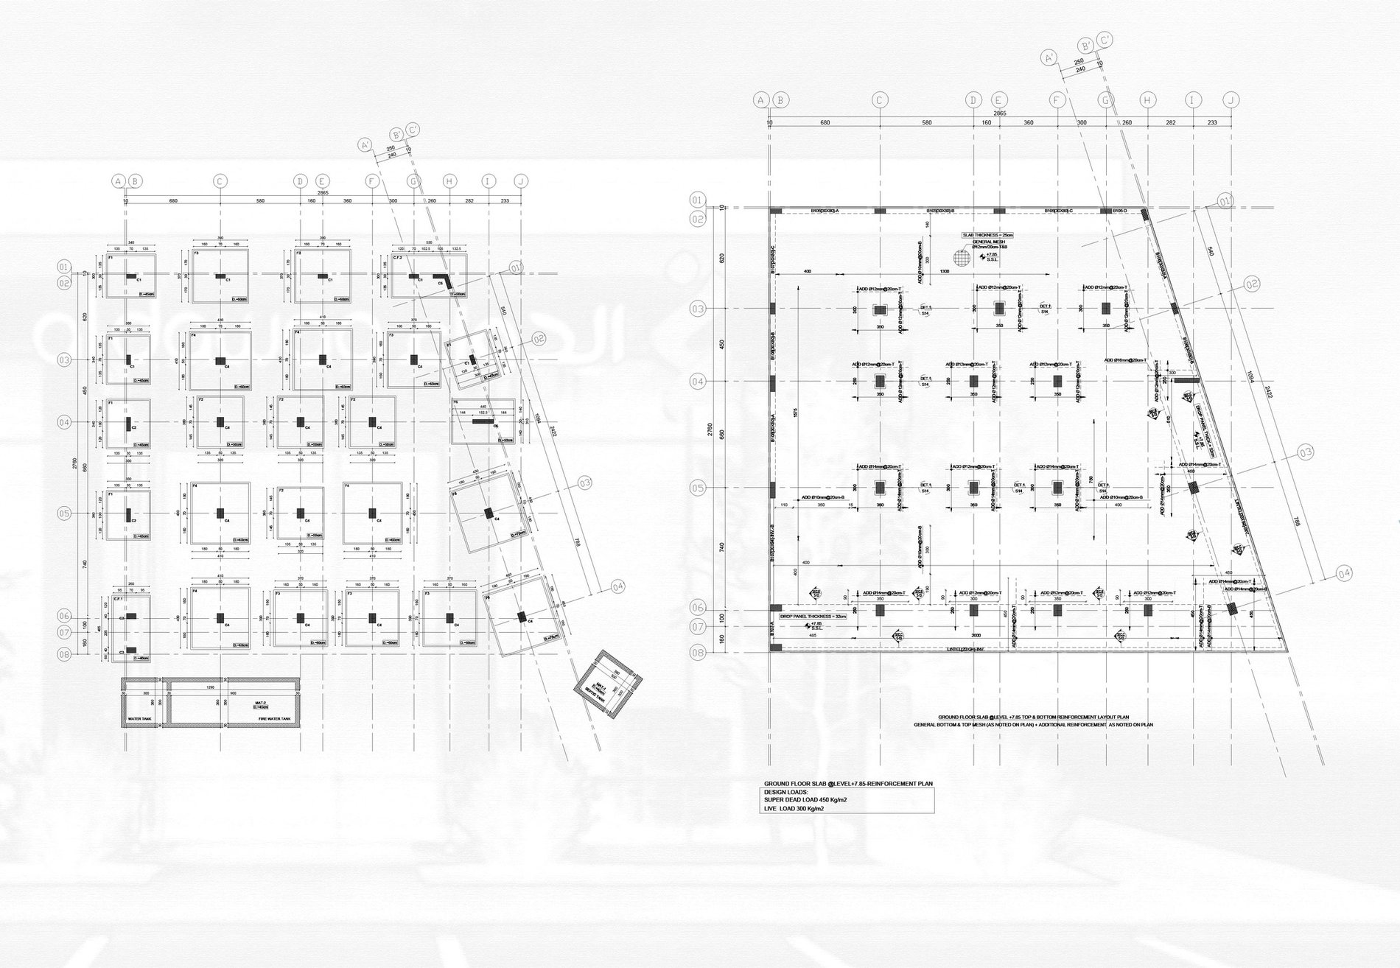
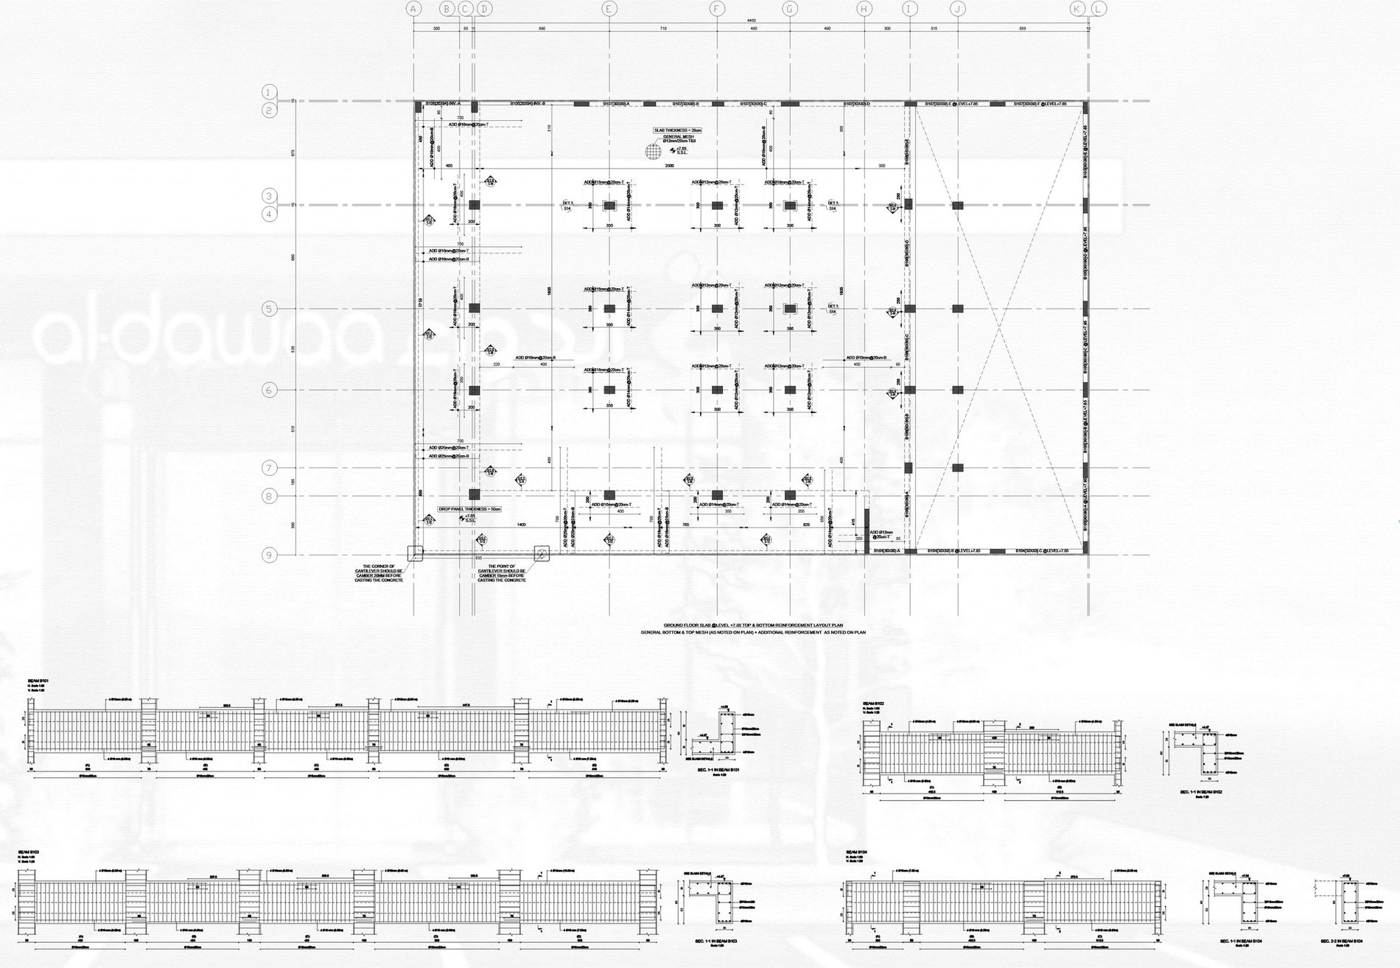
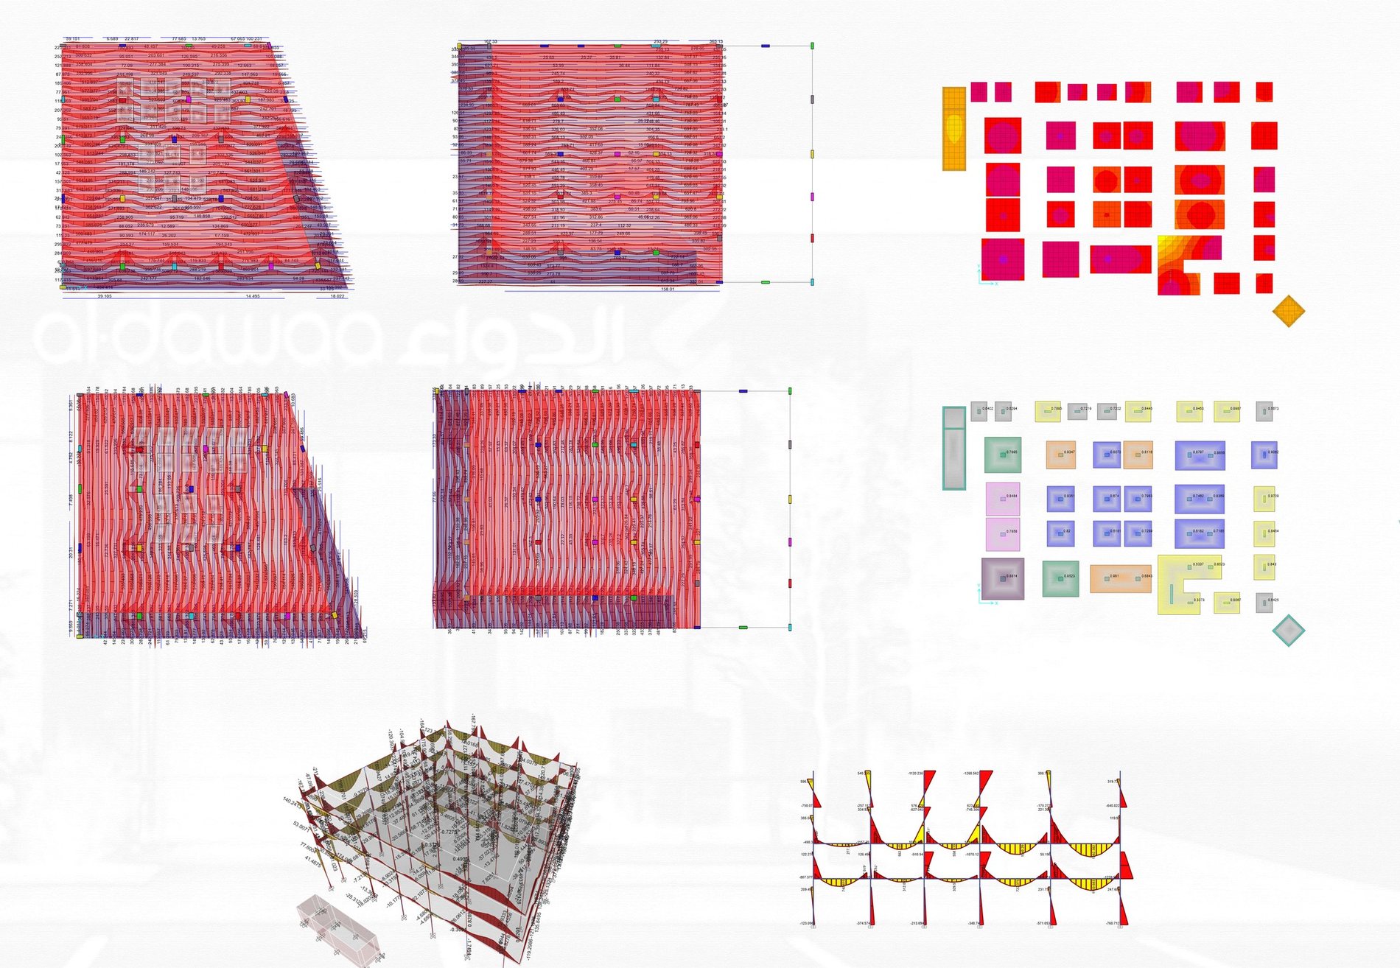
Tashyeed provided structural analysis and design for a group of commercial buildings in Saudi Arabia with a total area exceeding 15,000 m². The portfolio includes structural models, slab analysis, foundation documentation and reinforcement drawings.
Technical Work
Selected portfolio material
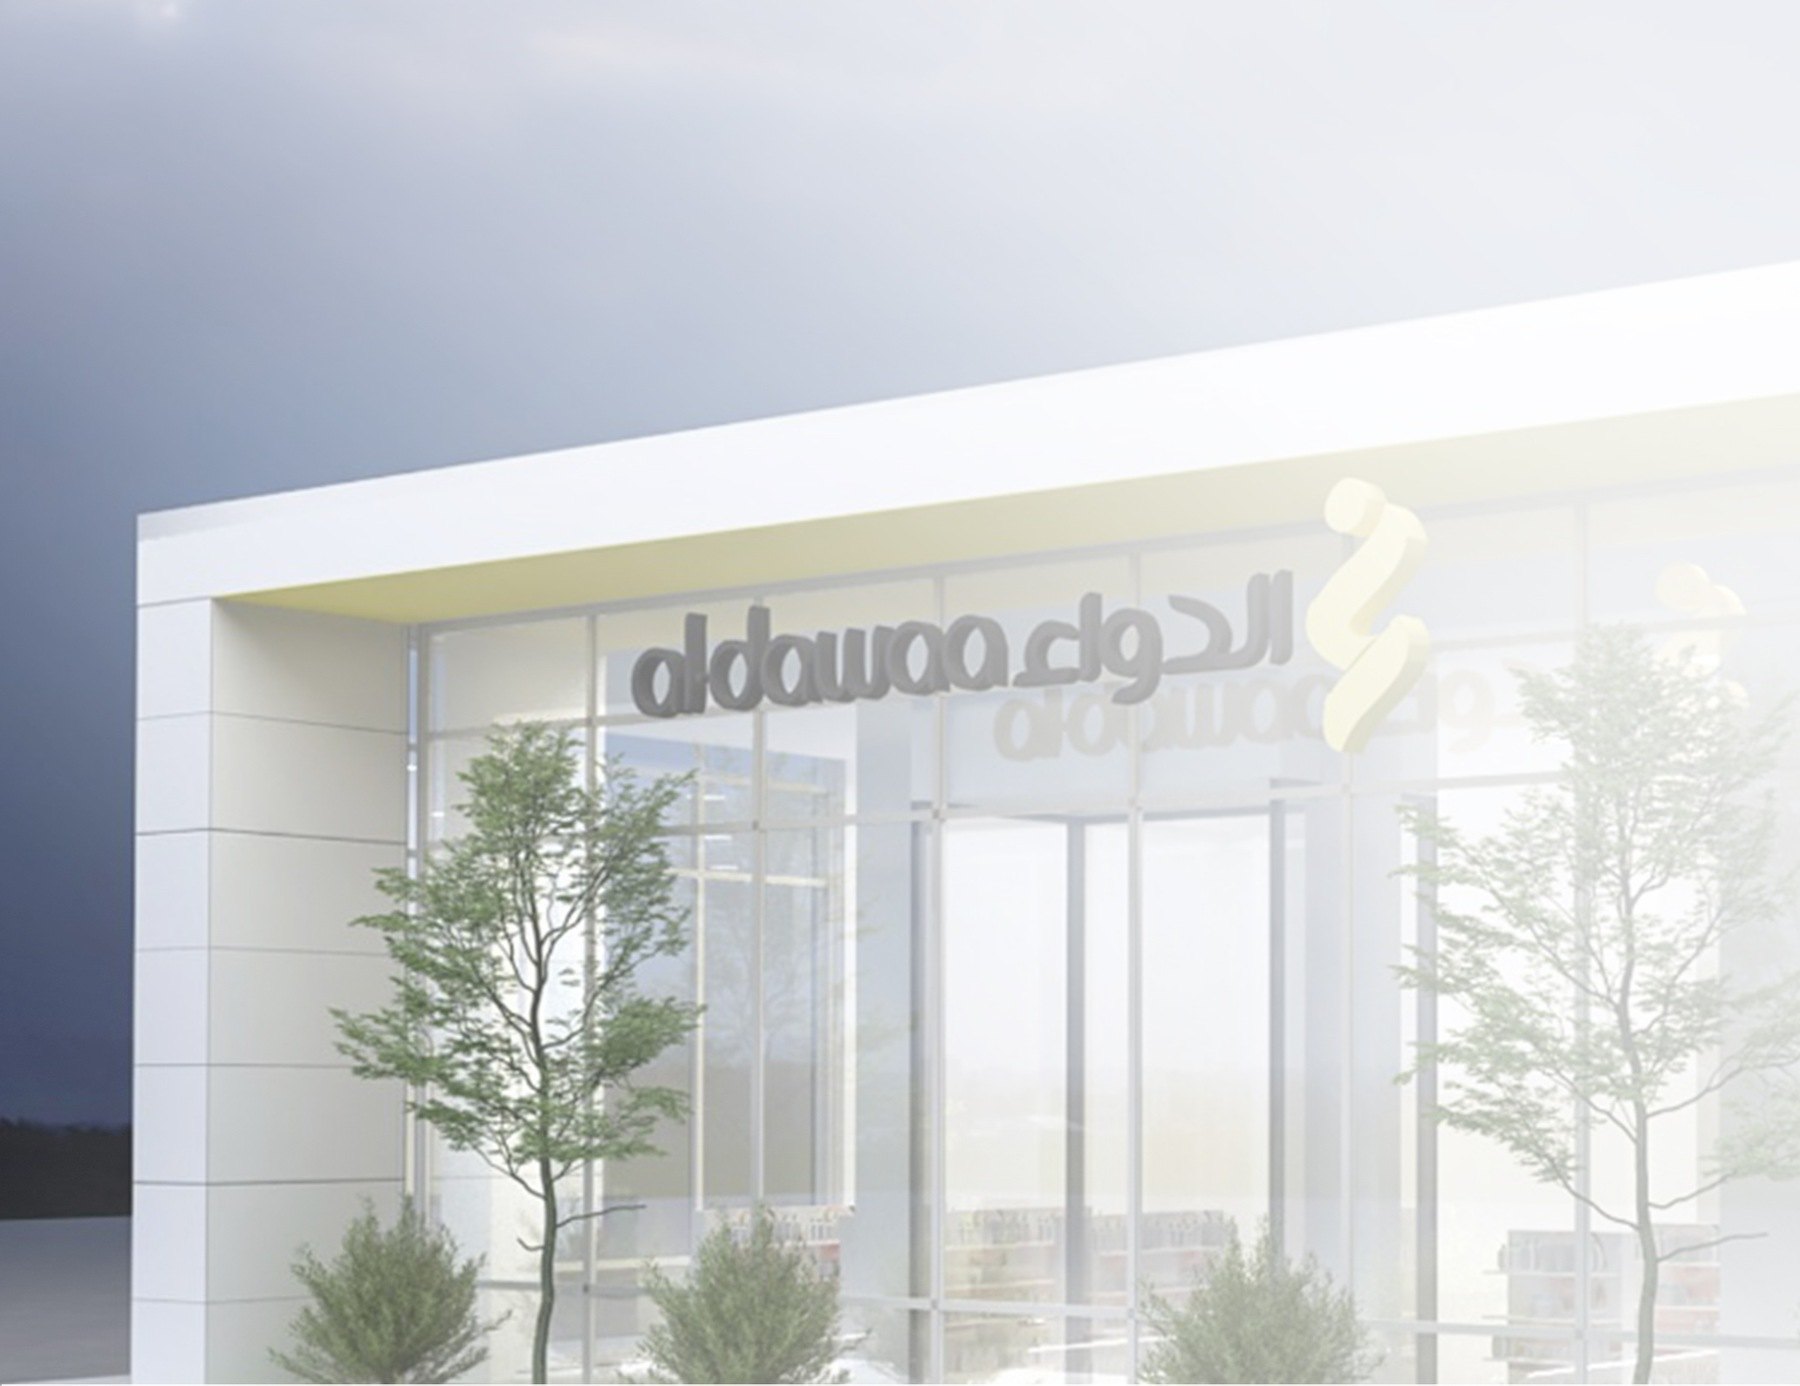
Selected models, drawings, detailing and project imagery associated with the assignment.