
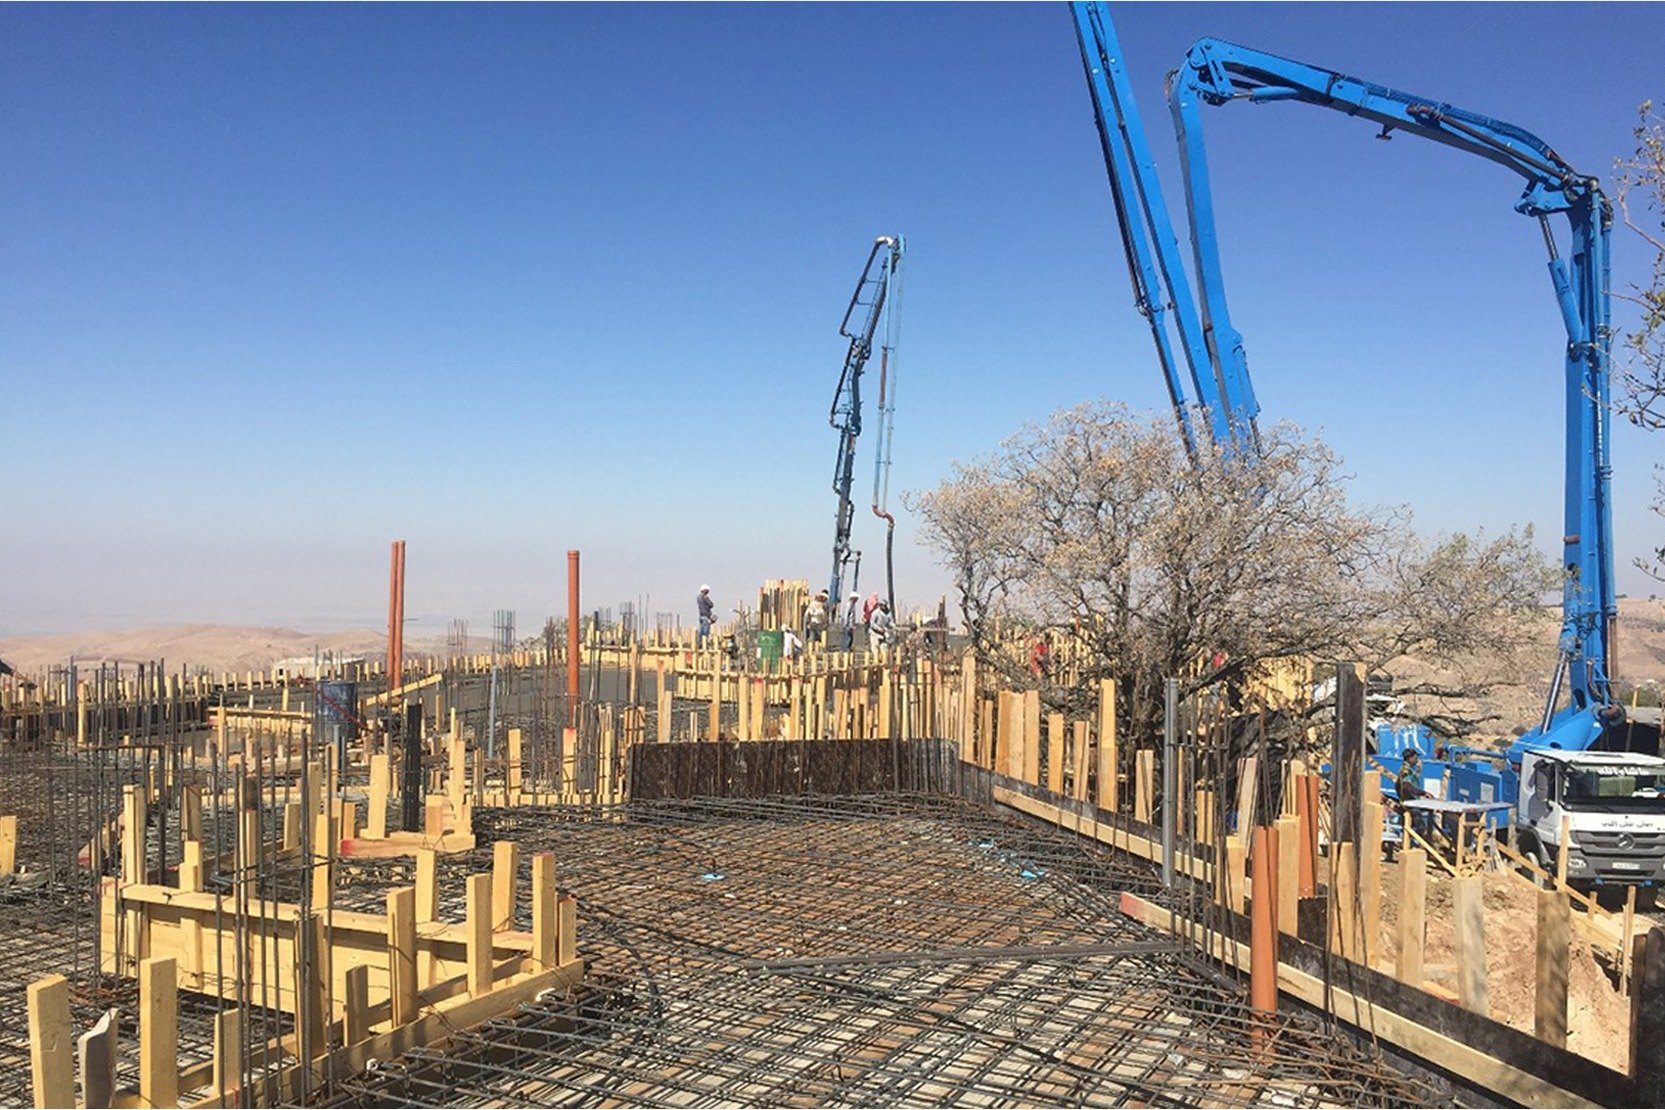
Tashyeed provides structural analysis and design for reinforced-concrete and steel structures, supported by finite element analysis, structural shop drawings, BIM, assessment and construction-stage engineering.
We develop structural systems, analytical models, design calculations, member and foundation design, and structural documentation. Where the project requires it, the scope can continue into advanced analysis, detailing, BIM and construction support.
Structural design services ↗No generic service labels. Each scope is tied to specific engineering output.
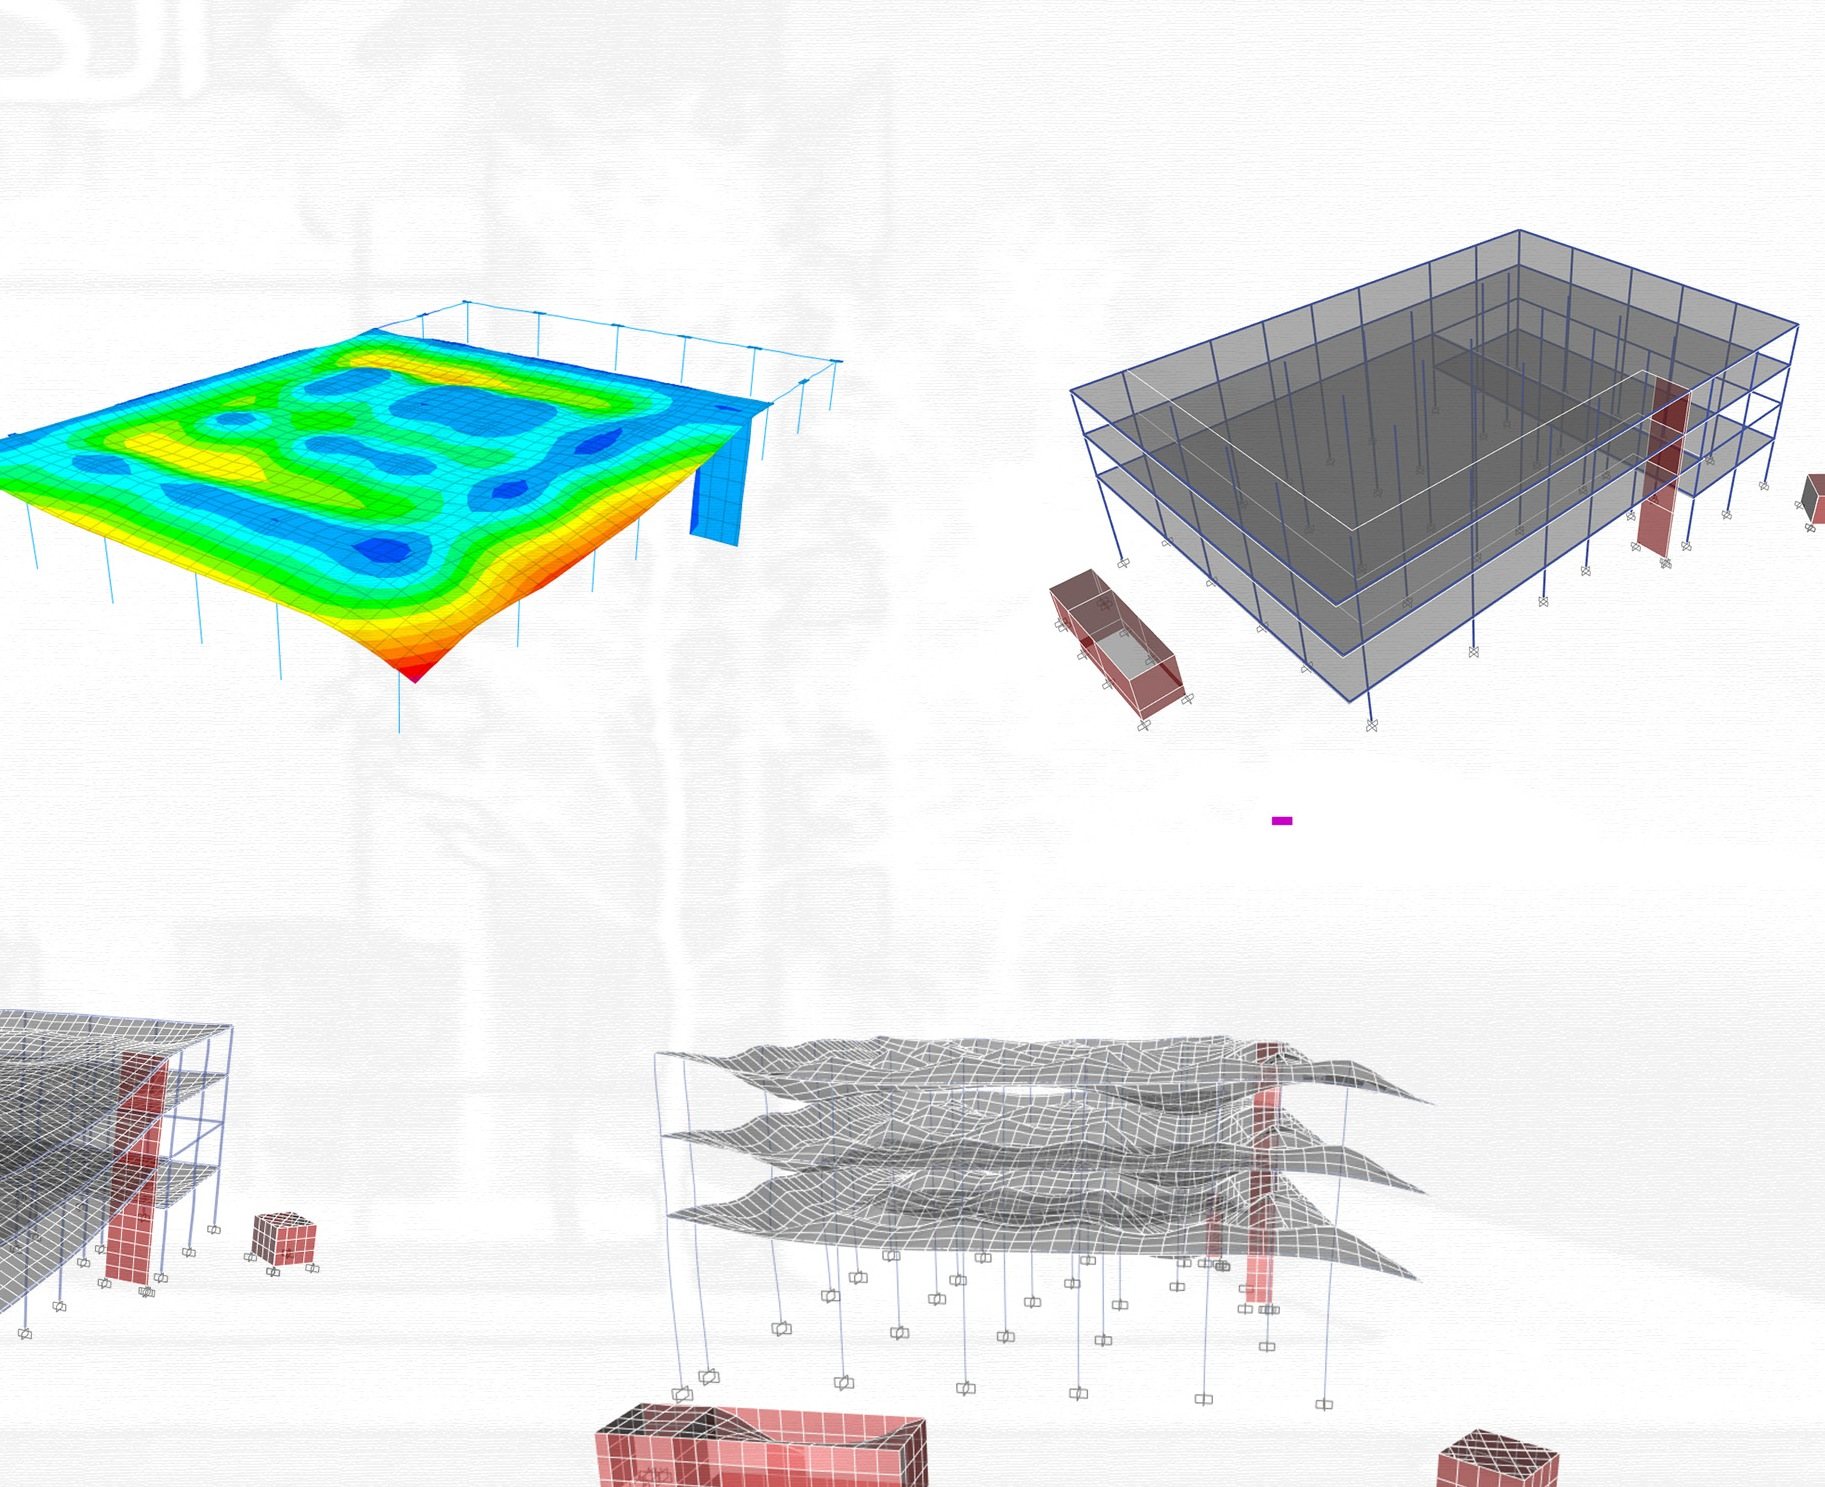
Systems, models, calculations, members, foundations and structural drawings.
View service ↗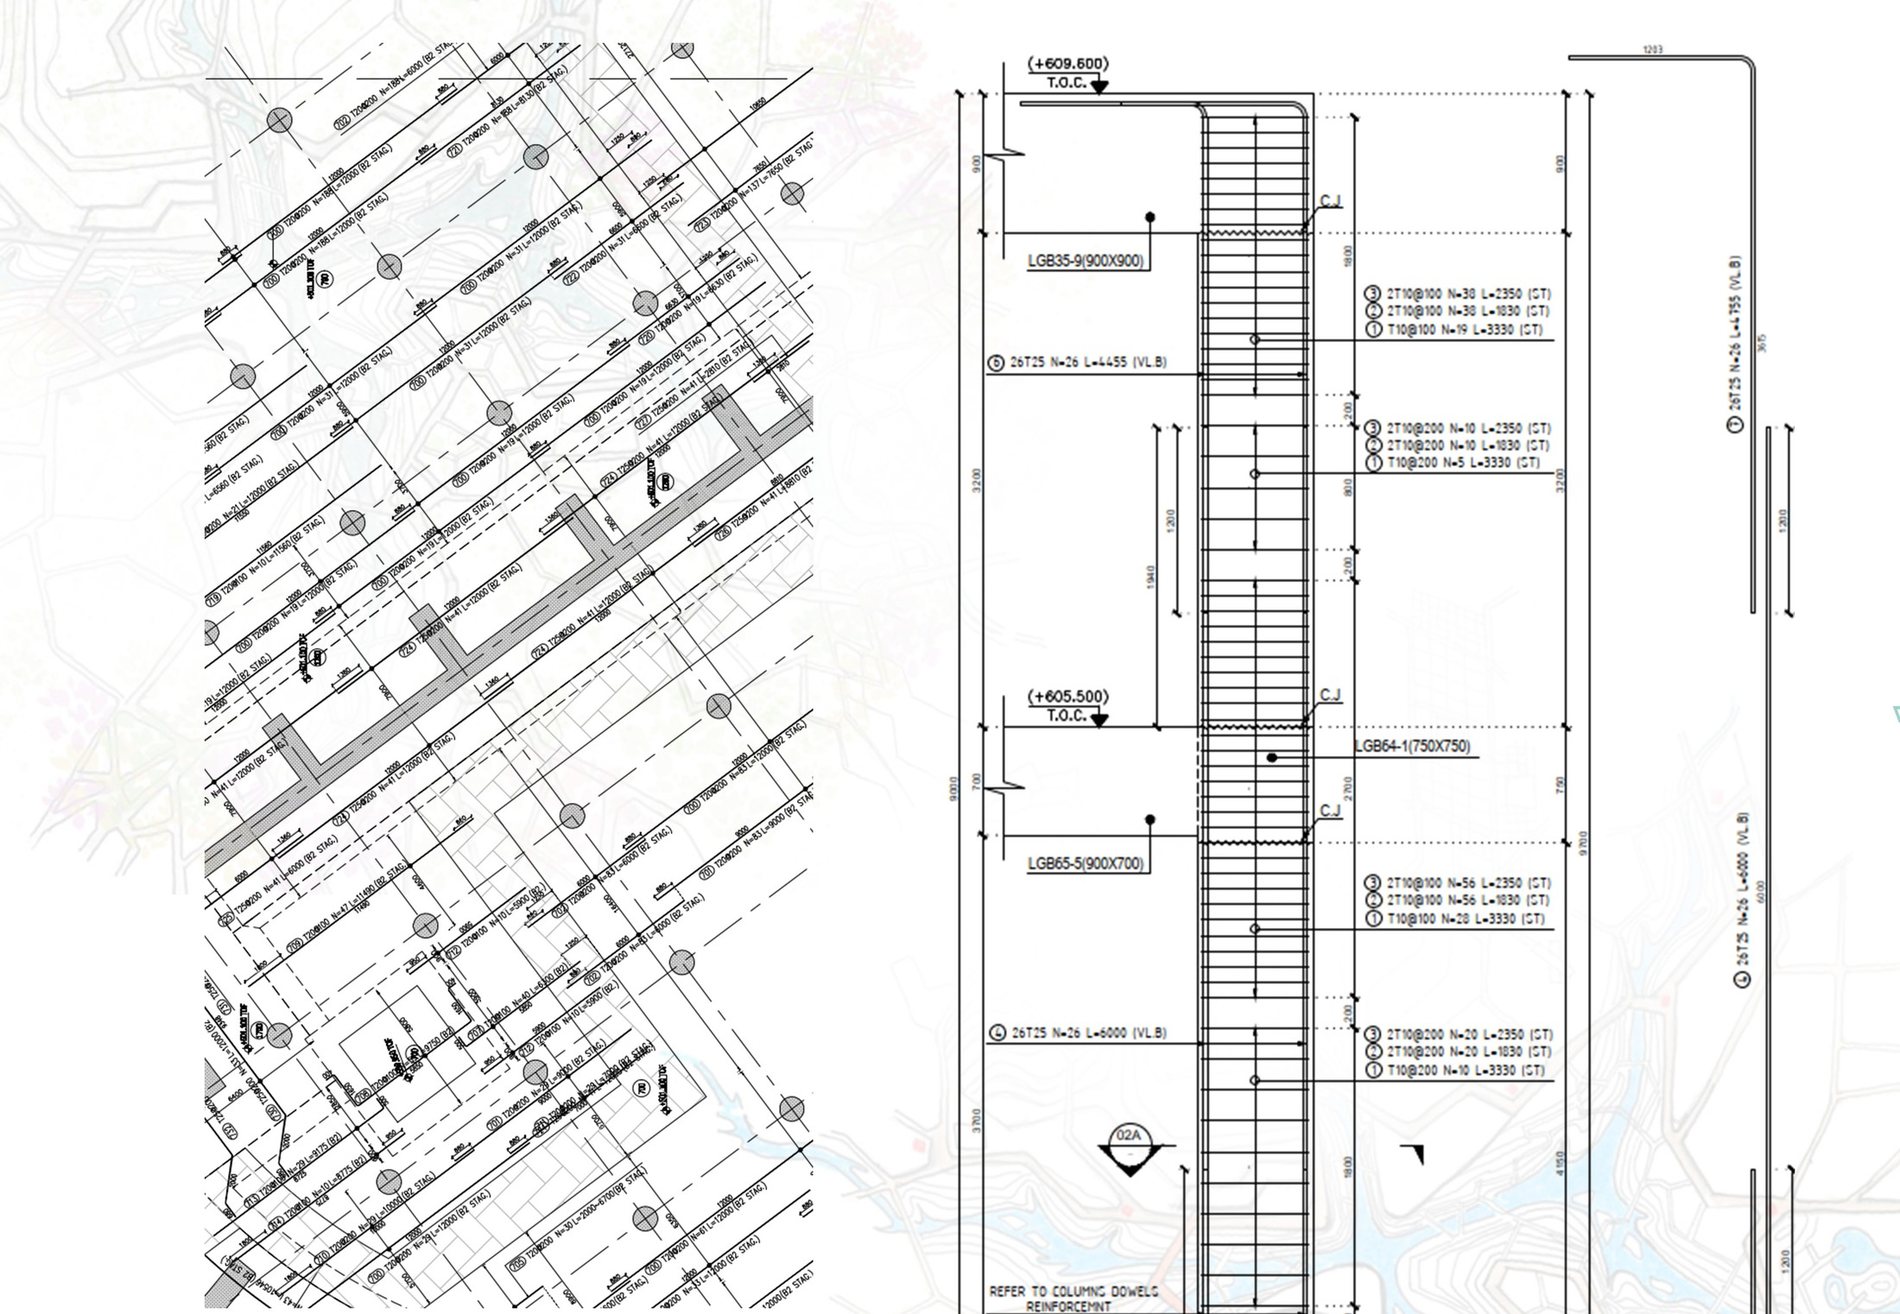
Reinforcement plans, sections, details and bar-mark coordination; BBS as supporting information.
View service ↗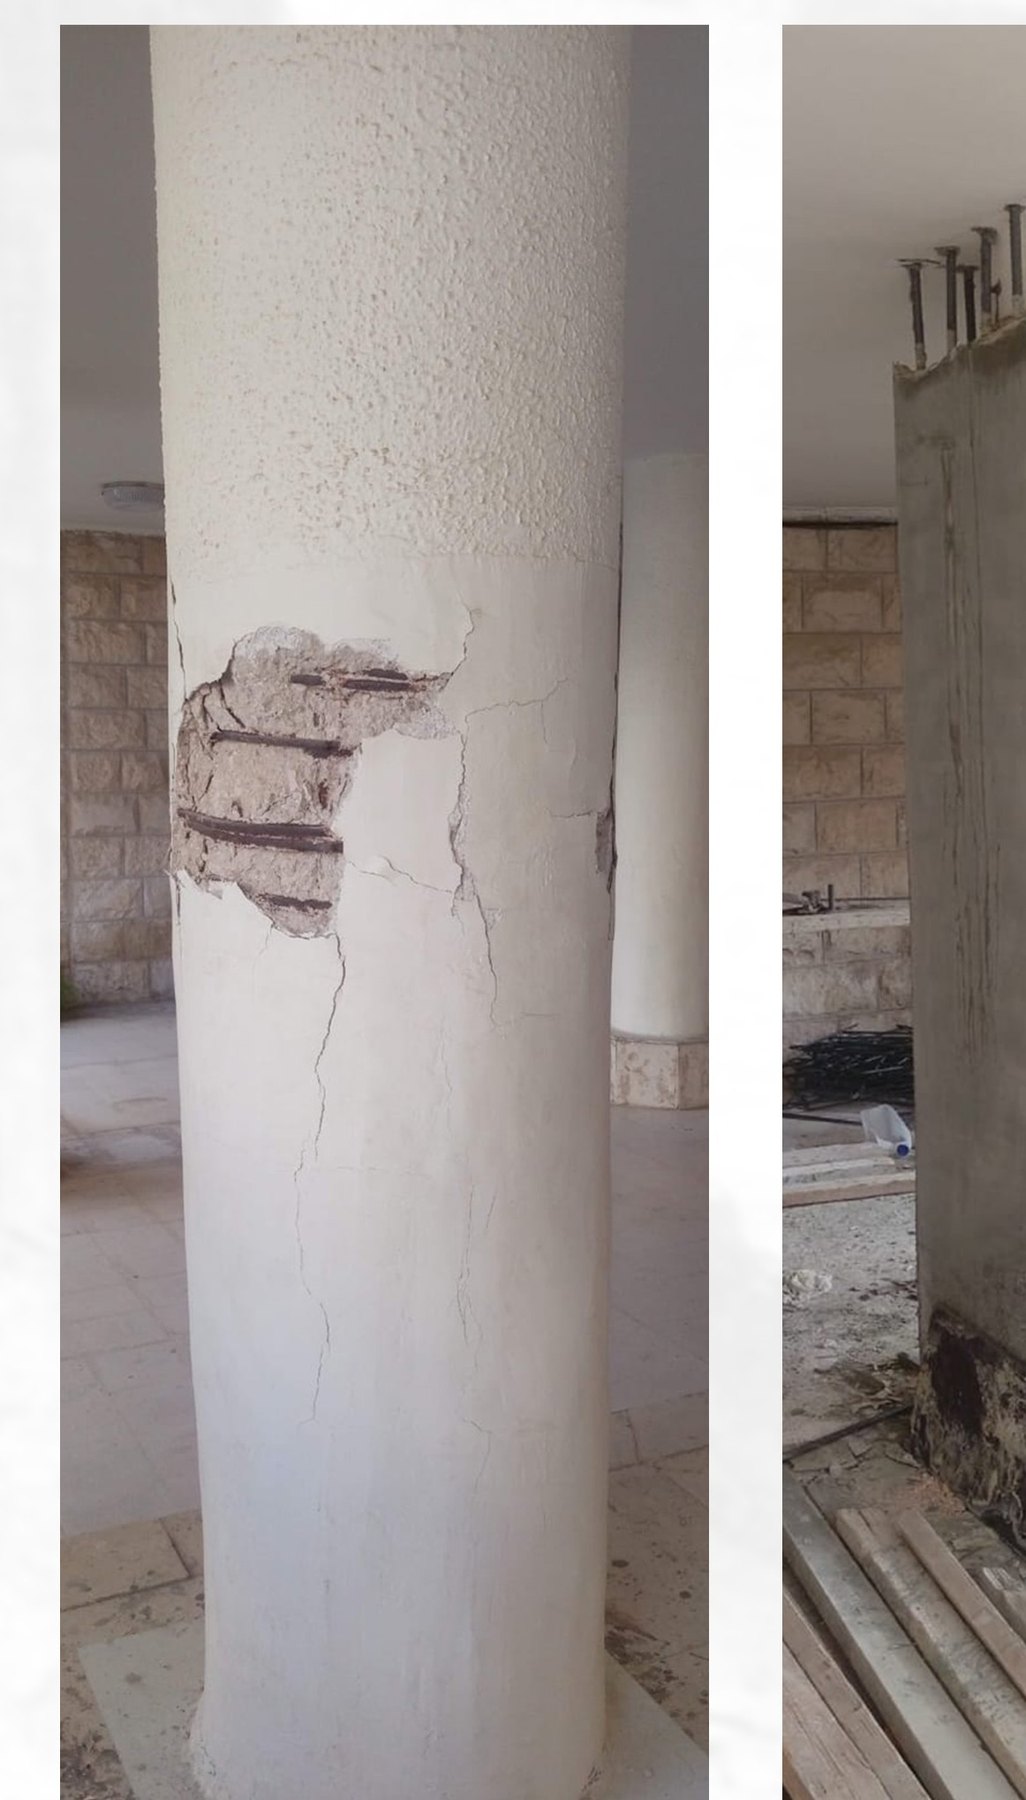
Condition assessment, damage investigation, repair and rehabilitation engineering.
View service ↗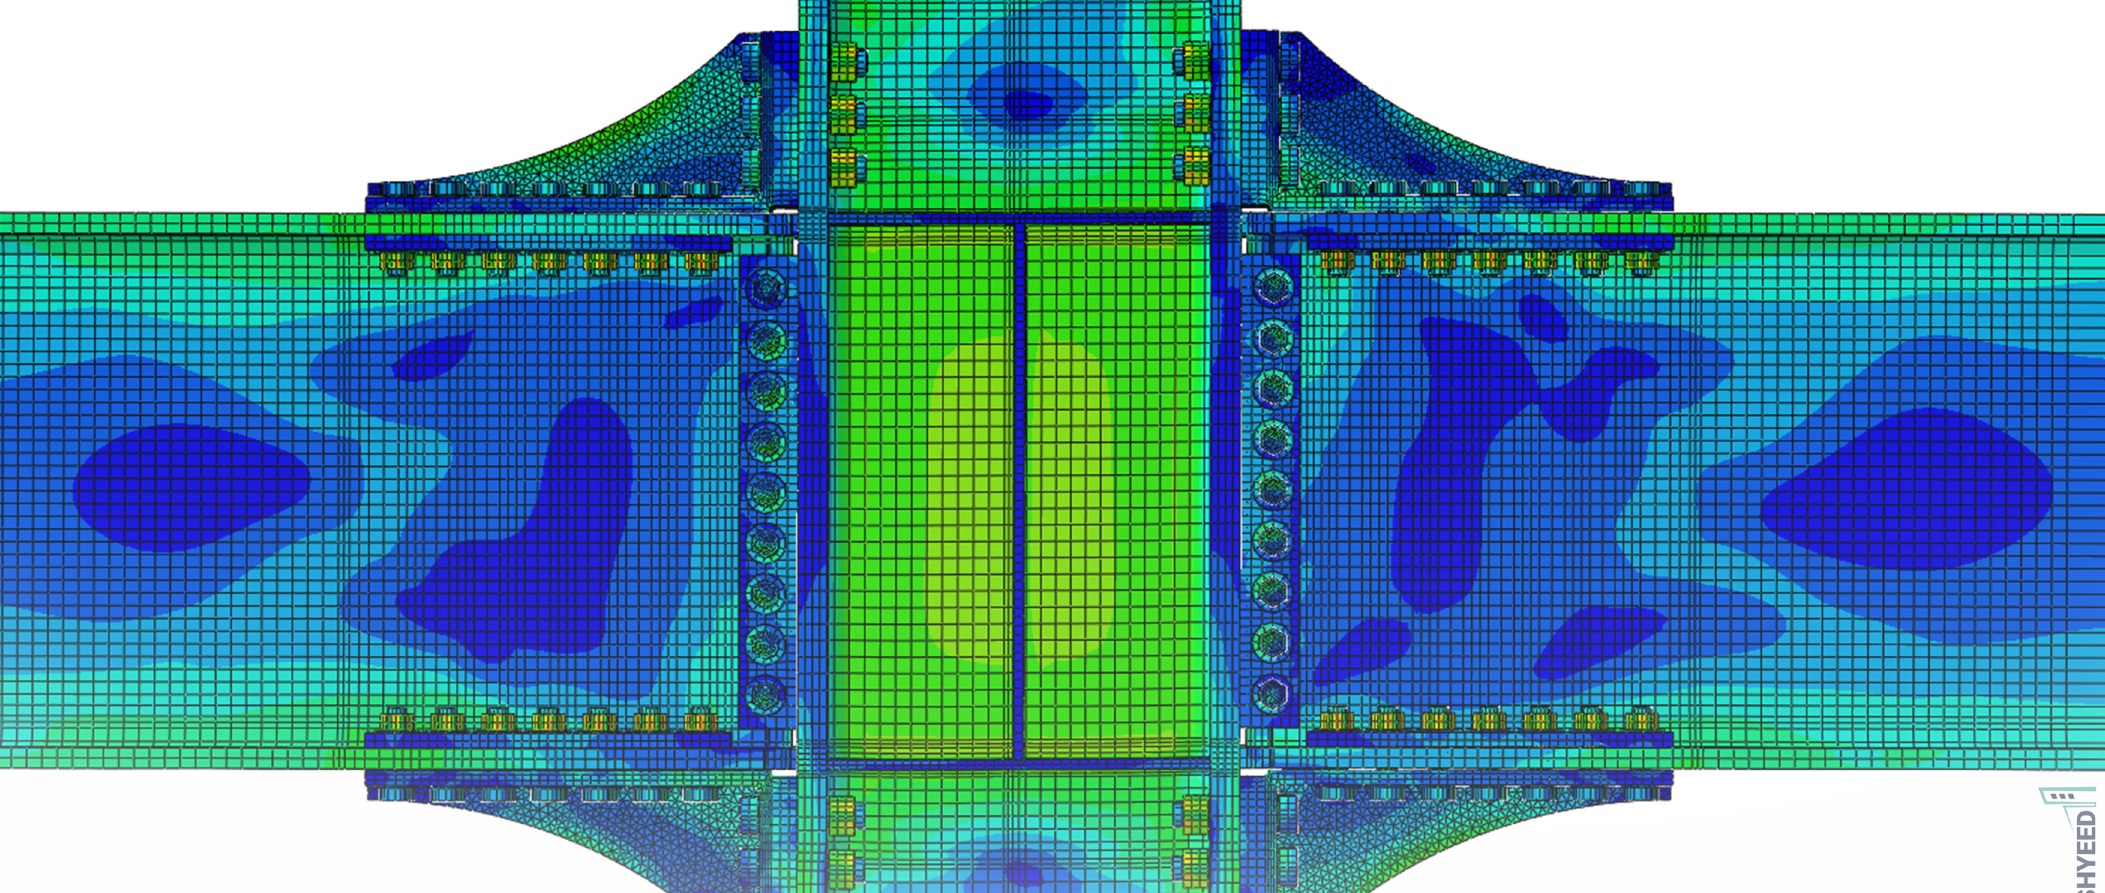
Detailed stress analysis, linear dynamics and nonlinear contact analysis.
View service ↗Constructability, supervision, QA/QC, sequencing and construction-stage technical support.
View service ↗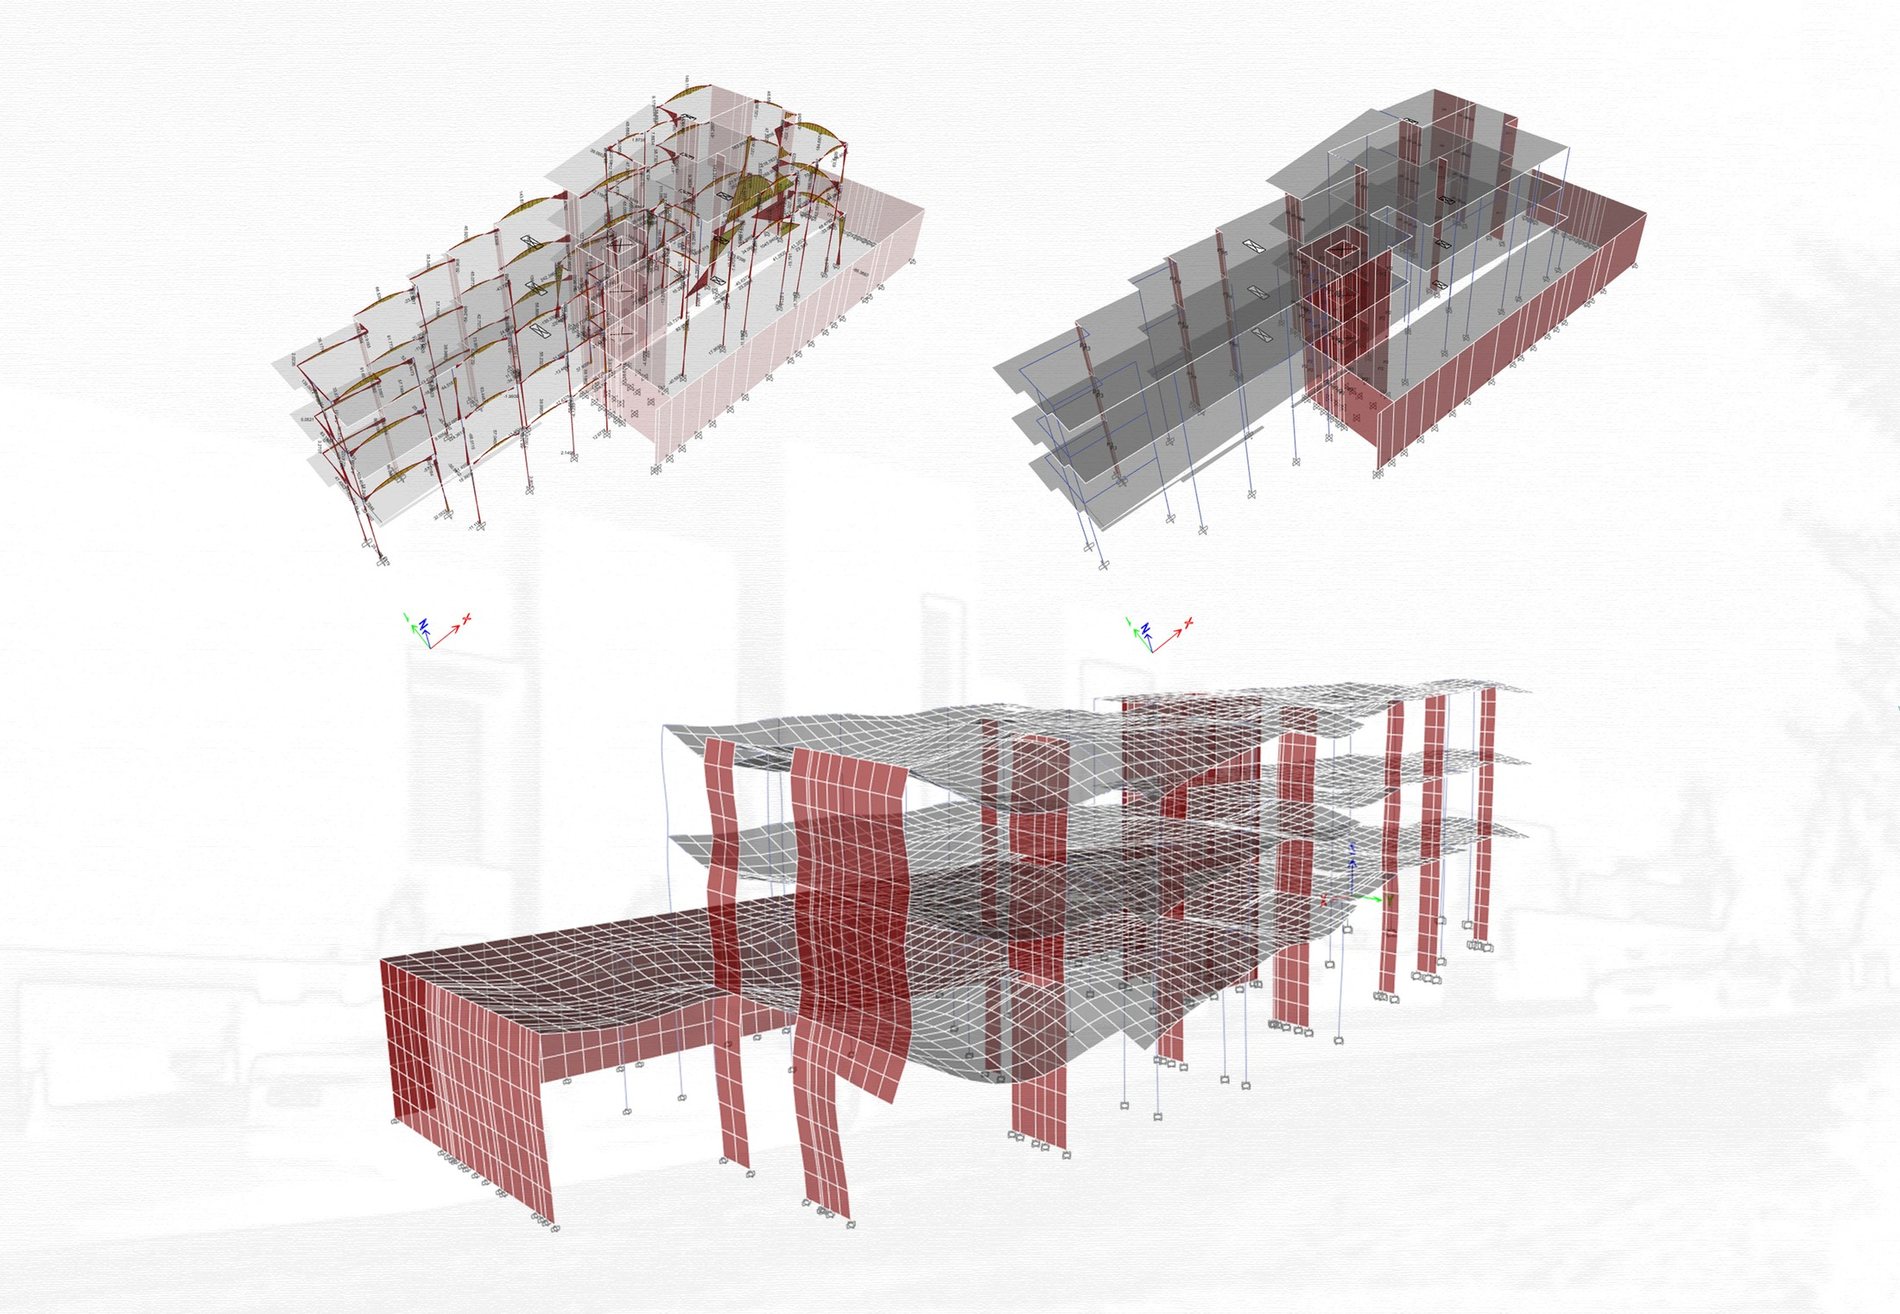
Structural BIM models, coordination and model-based documentation.
View service ↗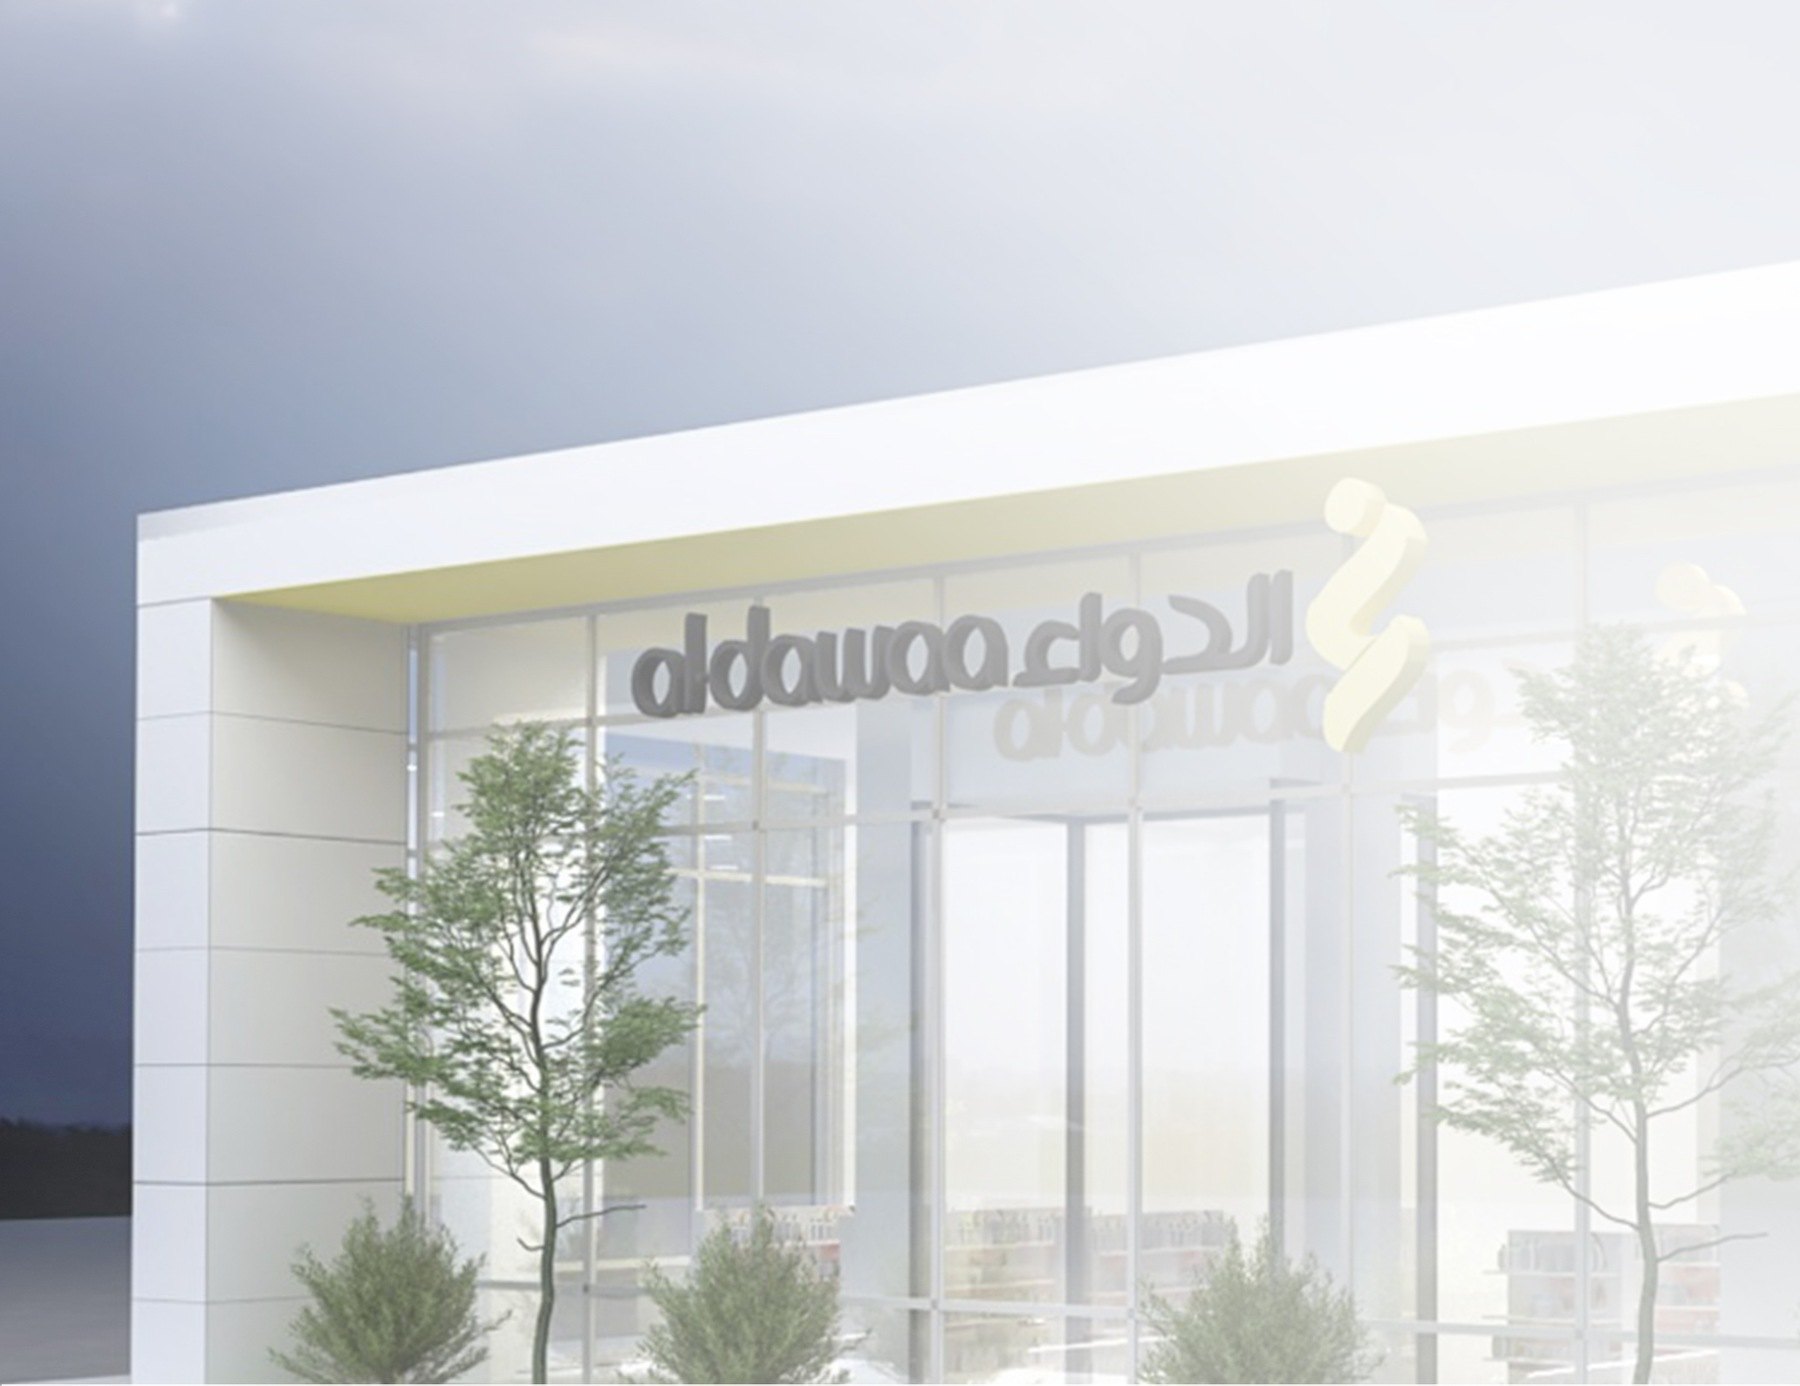
Structural analysis and design for a group of commercial buildings with a total area exceeding 15,000 m².
View project ↗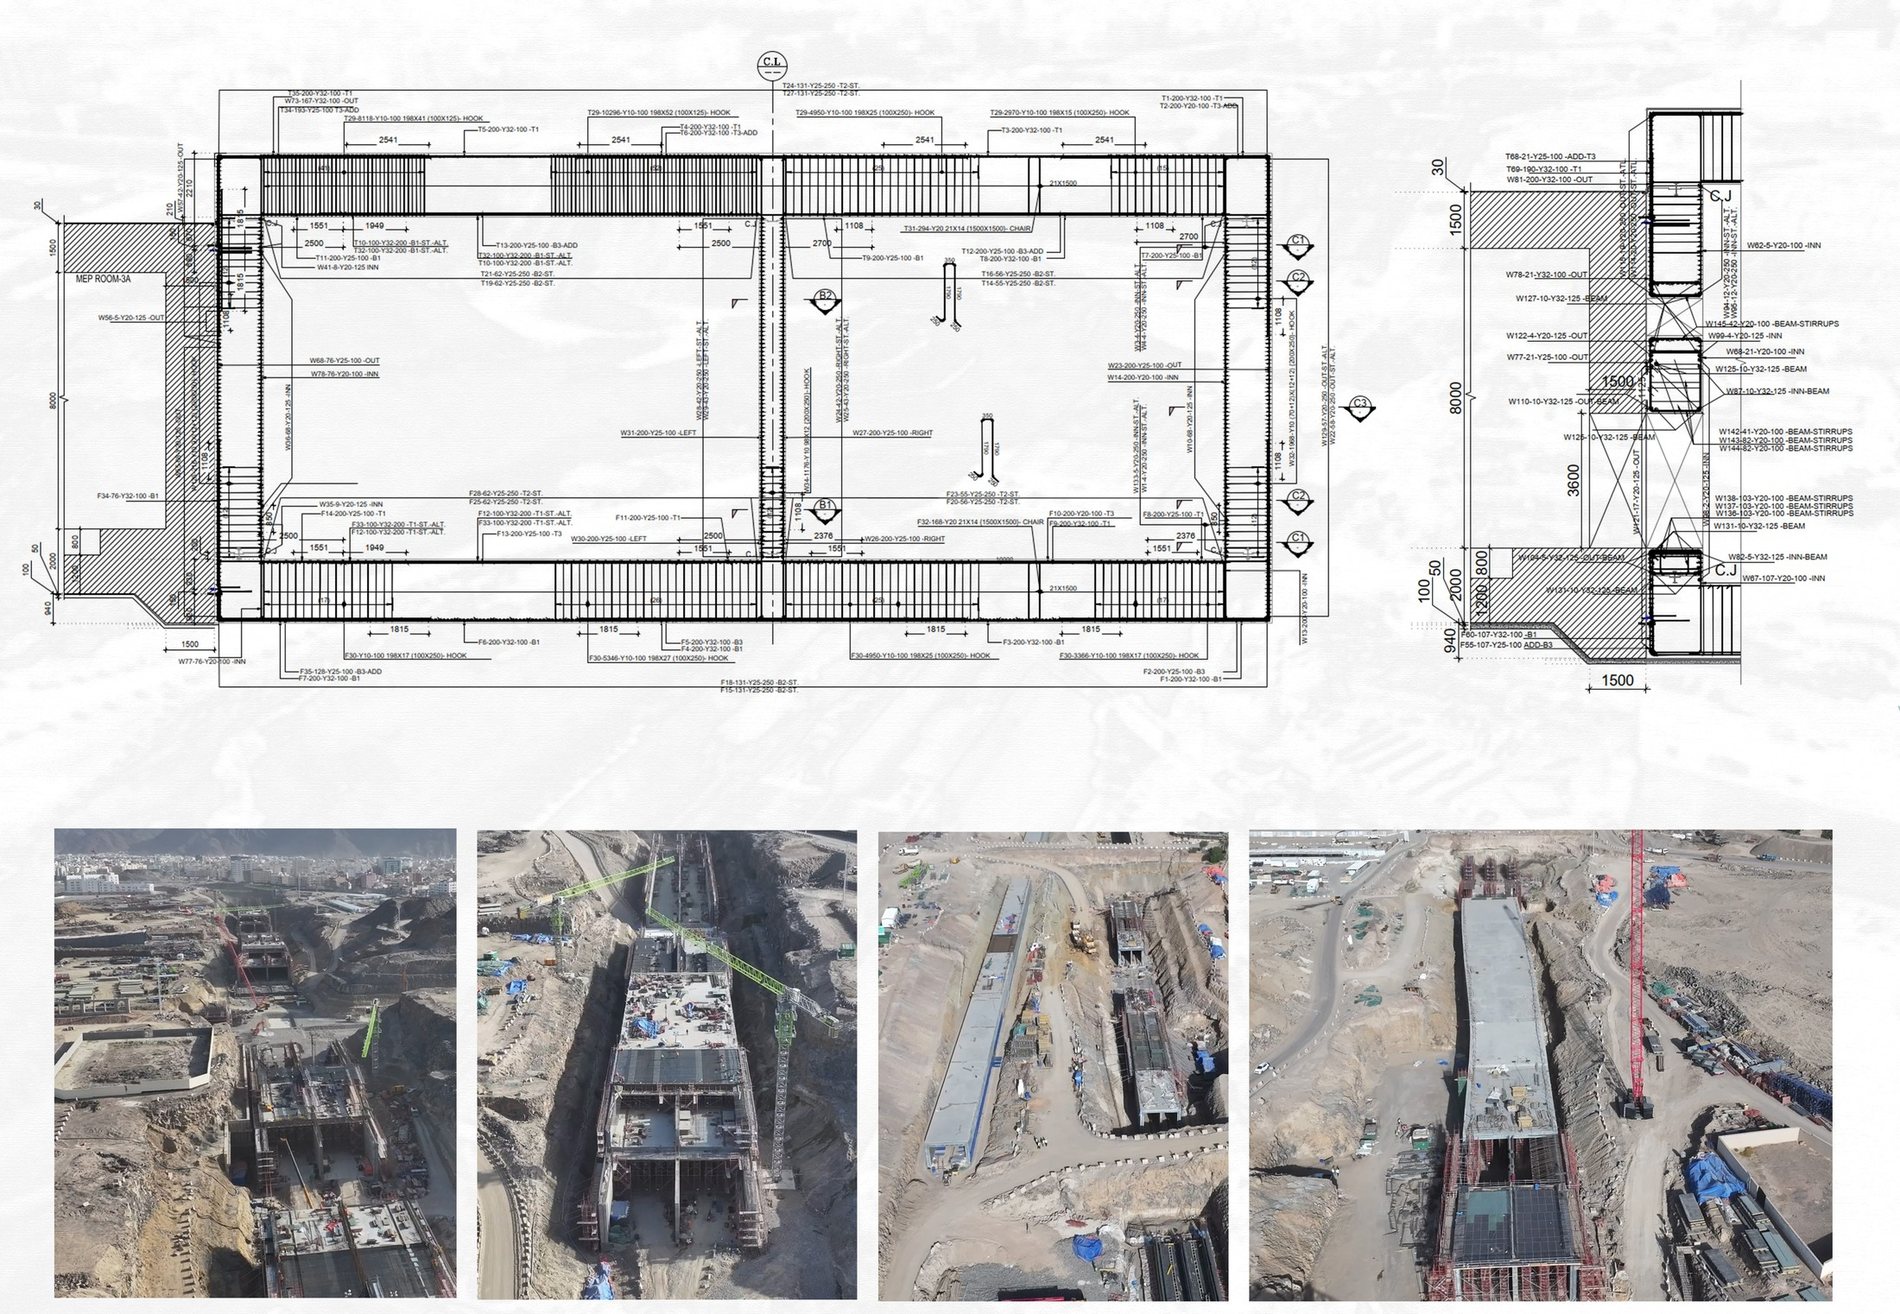
Primary Tashyeed scope: coordinated structural reinforcement shop drawings. BBS was supporting fabrication information.
View project ↗
Structural shop drawings, detailed reinforcement documentation and construction-related engineering support for the Water & Sewage Treatment Complex.
View project ↗The portfolio includes structural design, advanced numerical analysis, major reinforcement shop-drawing packages and existing-structure rehabilitation. The company profile documents direct and validated FEA experience in detailed stress analysis, linear dynamics and nonlinear contact analysis for complicated assemblies.
About TashyeedFor a quotation, include the available drawings or model, project location, scope limits and target issue date.
Start a Project Enquiry